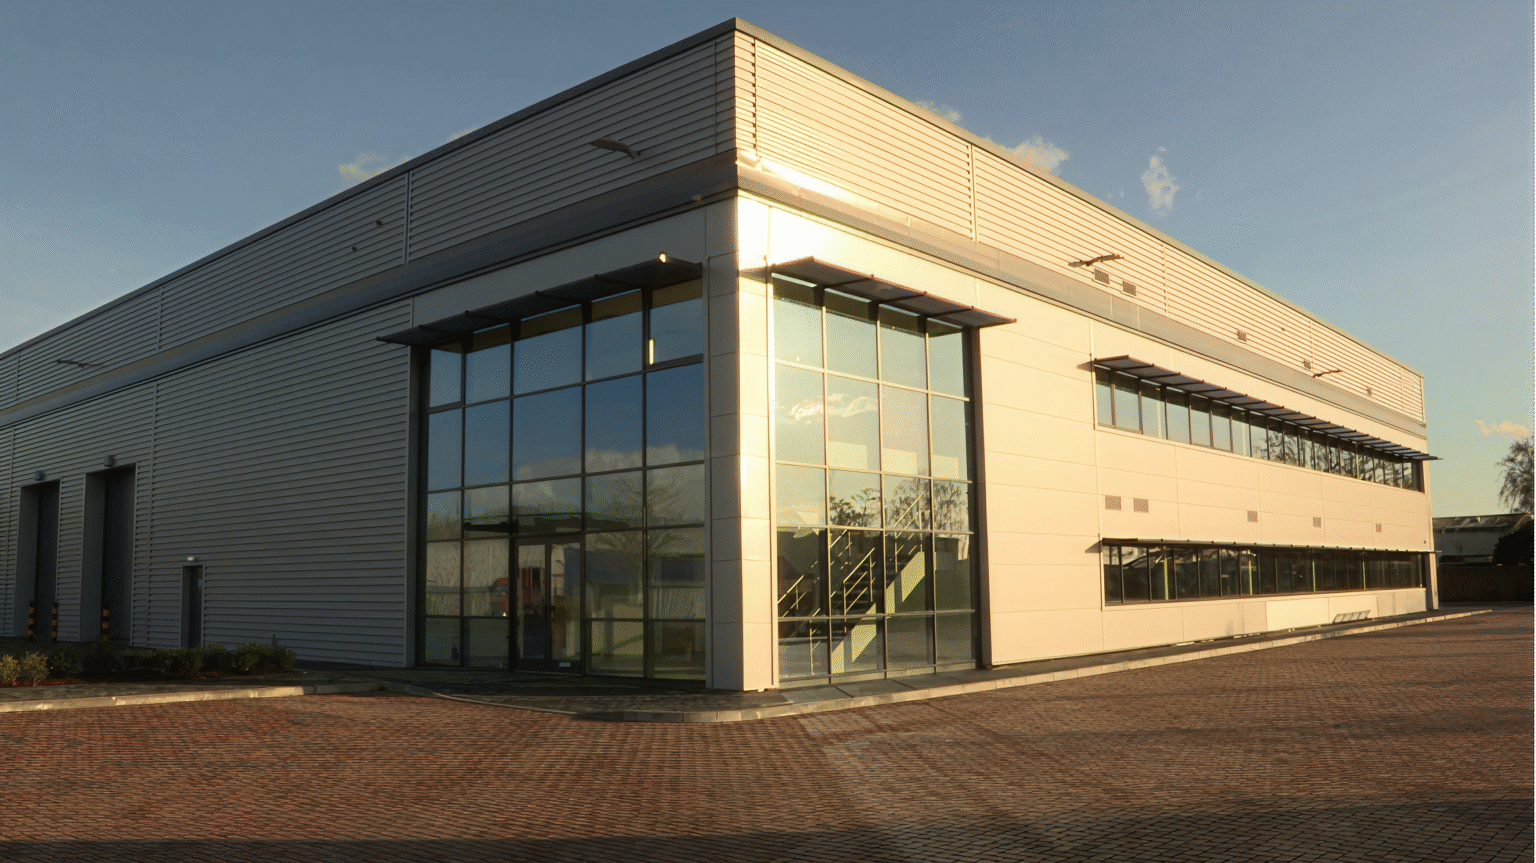
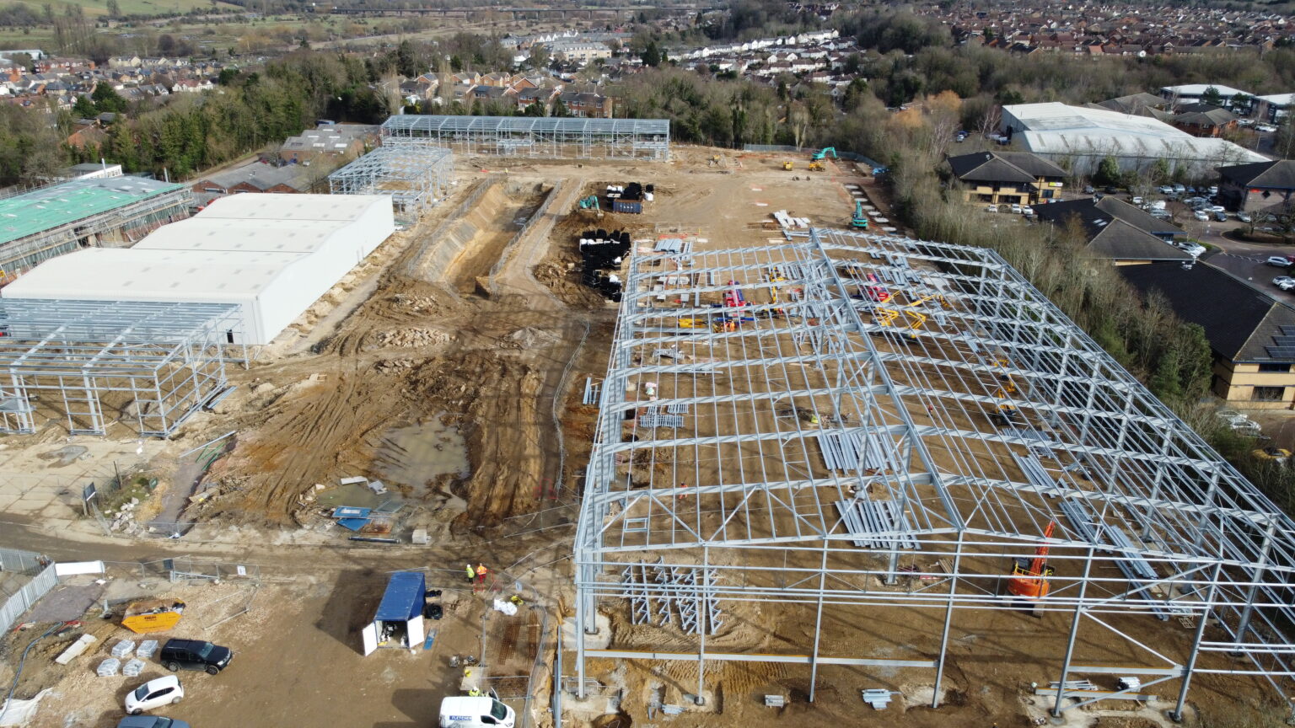
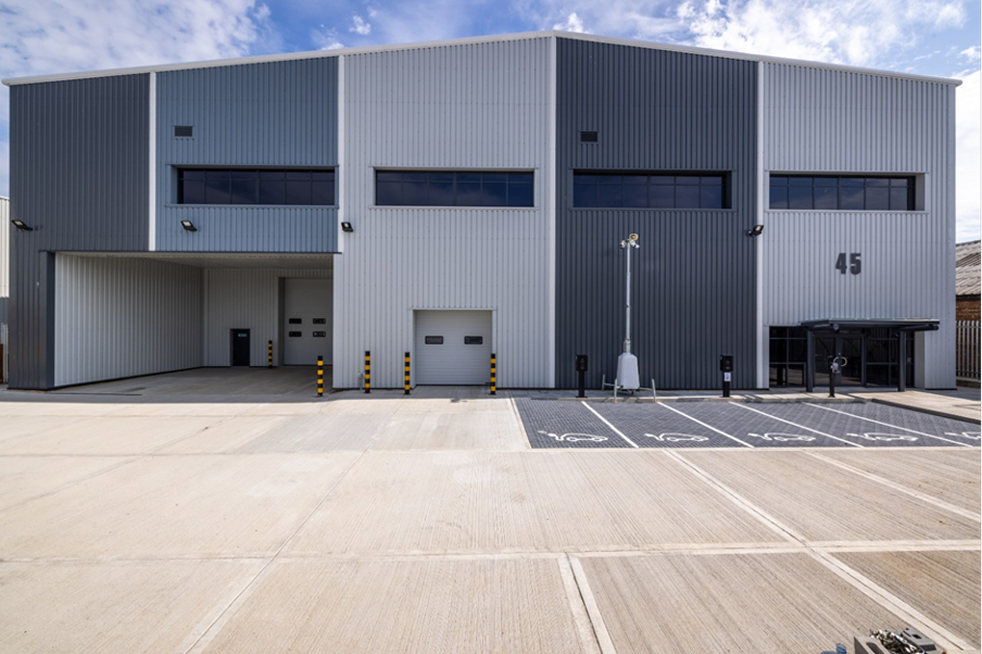
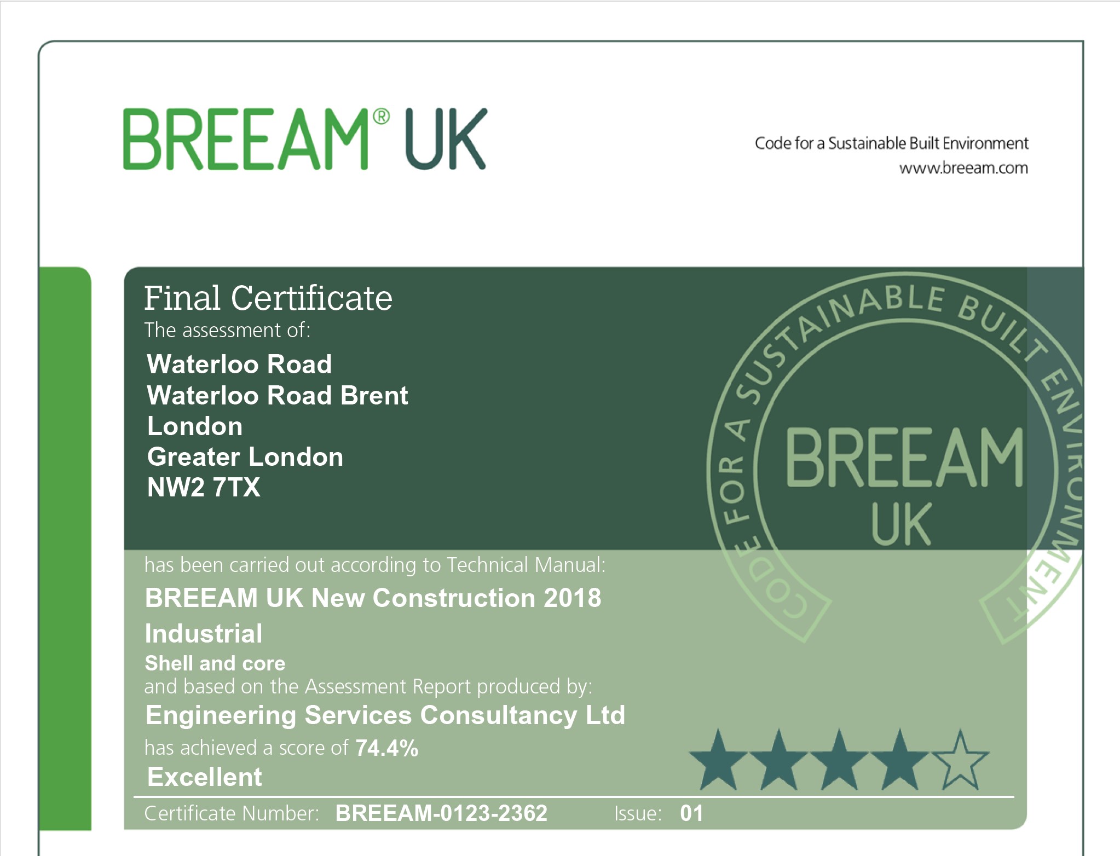
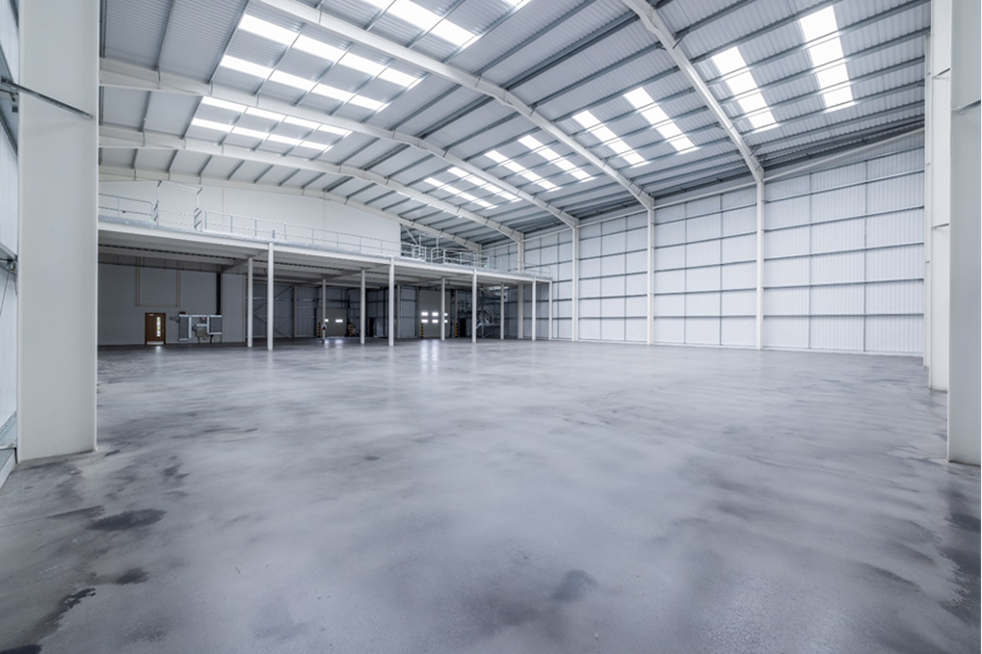
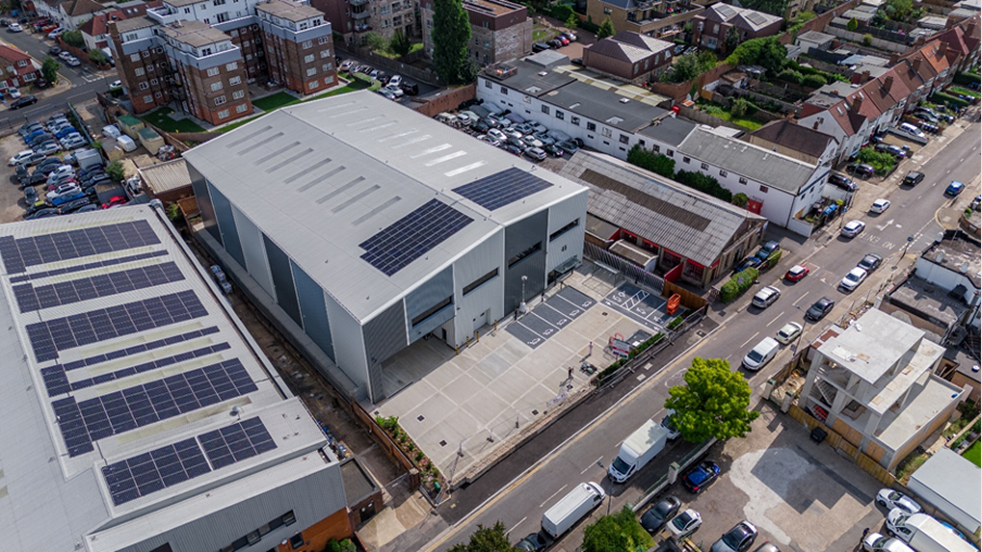
Construction of a new speculative single industrial unit. The project was subject to number of party wall awards on three boundaries of the site adding additional complexity to an already logistically hallenging site layout.
Internally a 5000 sq. ft. storage mezzanine and high standard office and toilet core fit out across the ground and first floor. External works included a new attenuation tank, surface and foul water drainage connections into the existing road, concrete service yard with block paved parking areas and a new bellmouth, including services diversions, constructed under a S278 agreement.